
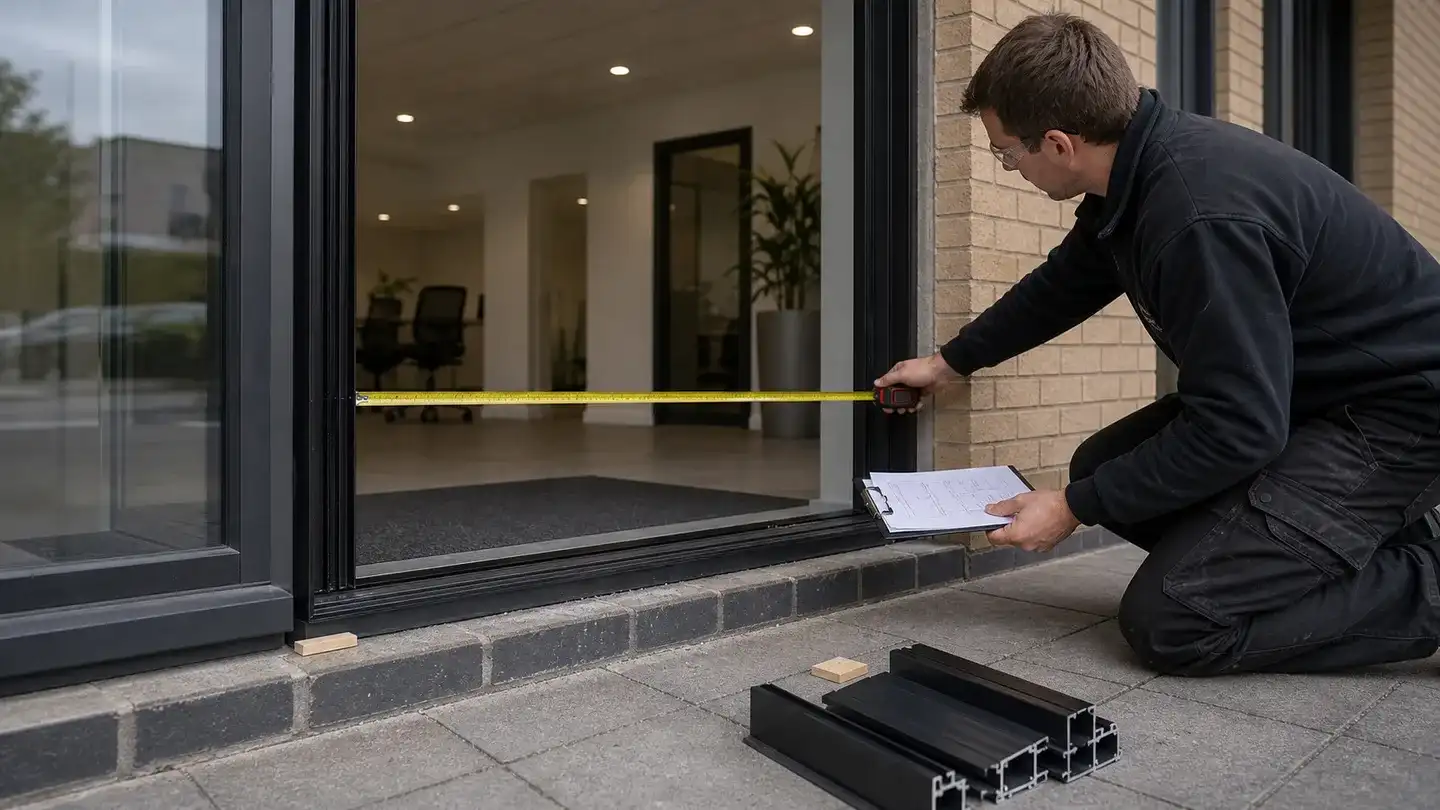
Shopfront Measuring, Fabrication Tolerances and First Fit
Allow 10-15mm total fitting tolerance between an aluminium shopfront frame and the structural opening — around 5-7mm per side — measured brick-to-brick at three points and worked from the smallest dimension. The frame itself should be fabricated to ±1mm on cut lengths with diagonals equal within 2mm. A mismatch can originate in the survey information, fabrication or site condition; this guide covers those boundaries and who carries each risk on a supply-only order.
By Stephen Chappell, Managing Director, Kingsland Fabrications. Updated 3 July 2026. Supply only for trade and commercial customers; we don't install.
What tolerance to allow between frame and structural opening
For a shopfront screen or entrance frame, allow 10-15mm total fitting tolerance against the smallest measured opening dimension — roughly 5-7mm per side. That gap is not slack in the fabrication; it is working room. It gives you space for packers at every fixing point, access to drive the fixings, a serviceable sealant joint around the perimeter, and movement room for the aluminium itself — a dark-coated frame on a sun-facing elevation expands measurably on a hot day. Above all, it absorbs the one certainty of site work: no masonry opening is truly square, and the frame has to be packed plumb and square inside a hole that is neither.
The tolerance is not spent evenly around the frame. The jambs and head are the forgiving edges — that is where the packers go and where a few millimetres either way is absorbed without consequence. The cill is the constrained edge: the threshold lands on the structural slab and has to relate to the finished floor level, and to any level-access requirement, so you cannot simply pack the bottom of the frame up without changing the threshold detail. Take most of the height tolerance at the head, and settle the threshold and floor-level detail at survey stage, not on fitting day.
The arithmetic, worked once
- Width measured brick-to-brick at the head: 4,020mm
- Width at mid-height: 4,015mm
- Width at cill level: 4,012mm — the smallest, so this is the working dimension
- Fitting deduction: 12mm
- Frame manufacturing width: 4,012 − 12 = 4,000mm — roughly 6mm per side for packers and fixings
Height follows the same rule: measure at both jambs and the centre, take the smallest, and deduct — remembering the cill constraint above. The deduction is stated on the drawing, so everyone can see which number the frame was made to.
These are the deductions we apply when fabricating JD47 aluminium shopfronts from a customer's survey — and the logic holds for any commercial aluminium screen, whatever system it is fabricated in.
How to measure a structural opening for a made-to-measure shopfront
These six stages cover the opening, finishes, levels, diagonals, deductions and approved manufacturing information. Identify the structural datum rather than assuming a plaster or lining edge controls the frame size.
Measure the width brick-to-brick at three heights
Strip back to structure and measure the masonry-to-masonry width at the head, at mid-height and at cill level. Never measure plaster-to-plaster — plaster and linings are not structural, they come off or get made good around the new frame, and they routinely hide 20-40mm of opening.
Measure the height at three points
Take the height at both jambs and at the centre, from the structural cill or slab to the underside of the structural head — not to a suspended ceiling, canopy or fascia line.
Work from the smallest of each set
The frame has to pass the tightest point of the opening, so the smallest width and the smallest height are the working dimensions. Record all six measurements anyway — the spread tells the fabricator how irregular the opening is.
Check plumb, level and diagonals
Plumb both jambs, check the cill for level, and compare the two diagonals corner to corner. If the diagonals differ, the opening is out of square — record which corner is out and by how much, not just that it is.
Record the threshold condition and floor levels
Note the state of the structural cill, the finished floor level inside and out, and any level-access requirement. The threshold detail is set by these — not by the frame.
Photograph everything and note obstructions
Photograph the full opening and each corner, and note anything that will be in the way on the day: canopies, alarm boxes, signage, cabling and other services in the reveal.
Want this as a sheet the surveyor can take to site? Our replacement survey checklist is the printable version — the same stages laid out as a form to fill in against each opening reference.
What tolerances a fabricated frame should be made to
The survey side gets all the attention, but the frame has obligations too — and a buyer is entitled to know what they are. In our workshop the standard is this: cut lengths held to ±1mm off a calibrated double-mitre saw (the saws themselves repeat rather finer than that — the ±1mm is what we stand behind on the finished component), mitres and preps machined on CNC to the tolerance the cleat joint demands, and the assembled frame square with diagonals equal within 2mm. UK commercial aluminium frames are mechanically joined — cleated and crimped at the corners, not welded — so the squareness of the finished frame comes from the accuracy of the cuts and the joint, which is exactly why the cutting tolerance matters.
The critical word in all of that is verified. Kingsland orders are checked against the approved information before dispatch. Every swing door is assembled and function-checked on the workshop jig: its diagonals, specified hardware operation, beads and gaskets are checked as fabrication QC, not standards or certification testing. Wider frames and screens receive the checks appropriate to the supplied product and agreed scope. Issues identified by those checks can then be addressed in the workshop before dispatch. (If any of the terms here are unfamiliar, the fabrication and supply section of our glossary covers cleats, jigs and the rest of the workshop vocabulary.)
So the question worth asking any fabricator before you order — us included — is simply: "What tolerances do you fabricate to, and how do you verify them before dispatch?" Ask for the answer to be tied to the supplied product, approved drawing and quotation.
"The saw can be calibrated all you like — the jig is where a frame proves it's square. Either the diagonals match or they don't, and we'd much rather find out here than have you find out on site."
— Stephen Chappell, Managing Director
Why can an aluminium frame mismatch its opening?
These seven checks cover common survey, fabrication and site-condition causes. The evidence on the opening and the approved drawing should be used to identify the actual cause.
The old frame was measured, not the opening
The outgoing frame’s outer dimensions already include its own fitting gap and whatever packers went in when it was fitted. Order a new frame to those sizes and you inherit an unknown deduction.
The tell: The new frame is close but binds on one edge — and nobody on site can say what the actual brick-to-brick dimension was.
Plaster was measured, not brickwork
Plaster, linings and trims are not structural, and they come off. Measuring between finished faces instead of masonry routinely loses 20-40mm of opening.
The tell: The frame won’t enter until the reveal is hacked back — and then it fits.
The opening is out of square, but was surveyed with single measurements
One width, one height, no diagonals. A parallelogram opening measures the same as a square one until you compare the diagonals.
The tell: The frame goes in at one end and pinches at the other, and the survey sheet has exactly two numbers on it.
No fitting deduction was applied
The frame was ordered at the opening size itself. The survey was accurate, the frame was fabricated accurately to it, and it still fails — because there is no room left for packers or fixings.
The tell: The frame is the exact size of the opening. It has to be forced, trimmed or returned.
The largest measurement was used instead of the smallest
Averaging the three widths, or taking the most generous one, guarantees the frame is bigger than the tightest point of the opening.
The tell: It fits along part of the opening and jams where the masonry closes in; a re-measure finds the smaller dimension the survey discarded.
A unit or transcription error
Millimetres transcribed as centimetres, transposed digits — 2,140 recorded as 2,410 — or sizes written against the wrong opening reference. It can happen on the survey sheet or at order entry, which is exactly what drawing sign-off exists to catch.
The tell: The error is a suspiciously tidy amount — a factor of ten or a digit swap — rather than a few millimetres.
Racking in transit or damage on site
A frame that left the workshop square can be racked out of square by poor loading or restraint, or damaged in storage on site after delivery.
The tell: The dispatch check recorded the frame against the approved information, but a diagonal is out on arrival; compare the fabricated measurements, packaging and handling evidence.
These examples span survey information, order entry, fabrication, site conditions and logistics. When a frame and opening do not match, compare the opening survey, approved manufacturing information, fabricated measurements and handling evidence rather than assuming the cause from the symptom alone.
Who is responsible when a supply-only frame doesn't fit?
Under supply-only fabrication, the buyer provides and approves the survey and manufacturing information, while the fabricator is responsible for making the supplied product to the approved detail and agreed tolerances. If the frame and opening do not match, the survey, approved drawing, fabricated measurements and applicable order terms establish the cause and remedy.
Clear information and sign-off before cutting reduce ambiguity for both parties:
- Queries unclear or conflicting information. A width set whose diagonals cannot close, a possible transposed digit or dimensions that conflict with the drawing should come back as a question before production.
- Provides CAD for sign-off where required. The drawing states the manufacturing sizes so the buyer can check the approved detail before production.
- Confirms deductions in writing. Whether the sizes you sent are opening sizes or manufacturing sizes should never be an assumption. It is confirmed before cutting, so nobody discovers a different understanding at the kerbside.
Read the sign-off drawing against your own survey notes before you approve it. Survey or transcription differences identified at that stage can be corrected before production.
How we reduce first-fit risk before dispatch
Fit confidence comes from a chain of checks, not a headline percentage. The buyer confirms the opening and manufacturing sizes; we carry those approved dimensions into the cutting data and verify the fabricated product before it leaves Warrington.
Where CAD sign-off is required, unclear sizes are queried, deductions are stated on the drawing and the buyer confirms the manufacturing sizes before cutting. Double-mitre saws and Elumatec CNC machining carry those dimensions into the parts. Every swing door is then assembled and function-checked on the workshop jig, including its diagonals, specified hardware operation, beads and gaskets, before wrapping. Wider orders are checked against the approved information and prepared for the collection or delivery arrangement on the quotation, with opening-reference labelling where needed.
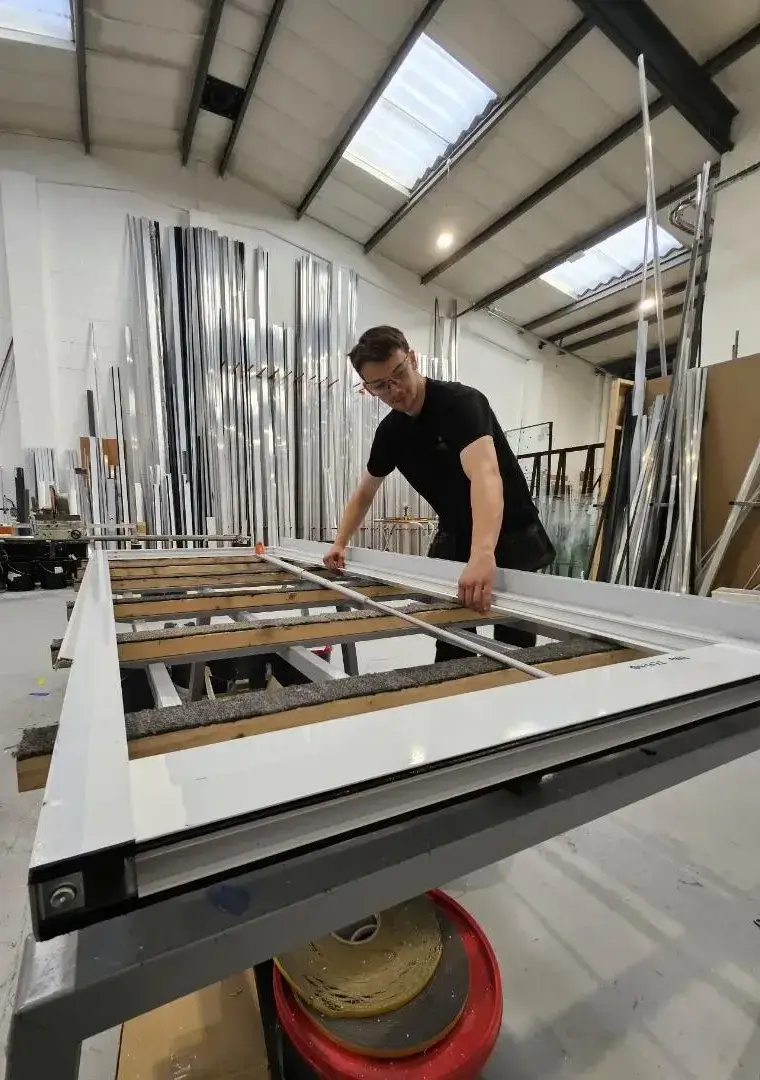
The site can still change between survey and delivery: a reveal may be rebuilt, a floor level raised or an opening altered after the sizes were confirmed. No workshop check can prevent that. The sign-off drawing records the manufacturing basis clearly, so the installer can compare the delivered order with both the approved sizes and the current opening.
Frequently asked questions
How much smaller than the opening should a shopfront frame be?
10-15mm smaller overall than the smallest measured opening dimension — roughly 5-7mm per side. That gap is for packers, fixings and the reality that masonry openings are never perfectly square; the frame is packed plumb and square within it.
Should I measure brick-to-brick or plaster-to-plaster?
Record the structural opening required by the project survey instructions rather than assuming a plaster or lining edge is the manufacturing datum. Note the finishes, reveals and intended make-good detail, measure at multiple points and confirm the manufacturing deduction on the approved information before cutting.
What if the opening is out of square?
Survey it rather than averaging it: give widths at head, middle and cill, heights at both jambs and the diagonals, and identify which corner is out. The approved drawing should then state the manufacturing size and intended allowance for packing and perimeter treatment.
Who pays if a supply-only frame doesn’t fit?
The survey, approved manufacturing information, fabricated measurements and applicable order terms establish the cause and remedy. The buyer approves the survey and manufacturing information; the fabricator is responsible for making the supplied product to the approved detail and agreed tolerances. CAD sign-off is used where required.
Do fabricated frames get checked before dispatch?
Ask which checks apply to the quoted product. At Kingsland the approved manufacturing sizes are carried into the cutting data, every swing door is assembled and function-checked on the workshop jig as fabrication QC, not standards or certification testing, and wider orders are checked against the approved information. Opening-reference labelling is applied where required.
Keep reading
Replacement Survey Checklist
The printable version of the measuring stages on this page — a sheet to fill in against each opening reference on site.
Aluminium Shopfronts
The JD47 + JCW shopfront orders these tolerances apply to — complete frontages fabricated supply-only from your survey.
Supply-Only Trade Fabrication
How the supply-only arrangement works end to end — where our work stops, where your fit begins, and why the risk split is what keeps trade pricing clean.
Door Thresholds & Level Access
The constrained edge of every opening — threshold options, finished floor levels and access requirements, settled at survey stage.
Not certain about a survey? Call 01925 500 295 or use the quotation form — send the sizes and specification, adding photos where the existing opening needs explaining. We will review the information and prepare a quotation.