
Part L U-Values for Shopfronts, Commercial Aluminium Doors and Curtain Walling: A Trade Guide to Thermal Breaks
Under Approved Document L Volume 2 (England), new or replacement windows and glazed pedestrian doors in a building other than a dwelling must achieve a whole-unit U-value of around 1.6 W/m²K, with high-usage entrance doors given a relaxed backstop and shop display windows exempt from the standard altogether. In practice that means a thermally broken aluminium system glazed with a double-glazed low-E unit for most external shopfront framing — while non-thermally broken systems remain legitimate for display glazing, internal screens and some trafficked entrance doors. This guide sets out the current limits, what a thermal break actually is, and which fabricated systems meet which numbers.
By Stephen Chappell, Managing Director, Kingsland Fabrications. Updated 3 July 2026. Supply only for trade and commercial customers; we don't install.
The short answer: the U-values shopfronts, commercial doors and curtain walling must meet
For a commercial shopfront in England, the framing that encloses heated space — the entrance doors, and the windows and glazing above display level — must meet the whole-unit limiting U-values in Approved Document L Volume 2. The document splits the answer two ways, and the split matters more than any single number.
| Element (England, ADL Volume 2) | What applies |
|---|---|
| Windows and glazed pedestrian doors — new or replacement in an existing building | Whole-unit limiting value of 1.6 W/m²K (Uw / Ud) |
| High-usage entrance doors on heavily trafficked entrances | Relaxed backstop of 3.0 W/m²K |
| Vehicle-access and similar large doors | Backstop of 1.3 W/m²K |
| Display windows (glazing at display level in a retail frontage) | Exempt from the U-value standards (Table 4.1, note 10) |
| New buildings | Limiting values assessed area-weighted, alongside a whole-building SBEM calculation — meeting the backstop alone rarely gets a new build over the line |
These are the limiting ("backstop") values in Table 4.1 of Approved Document L Volume 2, 2021 edition incorporating 2023 amendments — the edition in force in England at the time of writing (checked July 2026). Be aware the 2026 edition, implementing the Future Buildings Standard, was published in March 2026 and takes effect for building work from 24 March 2027 — so check which edition your job falls under against the current documents on gov.uk before committing a spec to a tender.
Display windows — glazing at display level in a retail frontage — are exempt from the U-value standards, which is why single-glazed, non-thermally broken shop frontages are still fabricated and still lawful. This is the carve-out most quick answers miss: the document recognises what display glazing is for — showing stock, not insulating an office. The definition has edges, though: the glazing must sit at access level next to a pedestrian thoroughfare, glazing more than 3m above access level generally doesn't count, and it stops being a display window if there is a permanent workspace within one glazing height of the glass.
One honesty note on jurisdiction: this page covers England. Wales runs its own Approved Document L with its own limiting values — several of its backstops differ from England's, so don't carry the English numbers across; Scotland regulates through Section 6 (Energy) of the Building Standards Technical Handbooks. The systems and the physics are the same everywhere — the numbers differ. We fabricate in Warrington and deliver throughout mainland Britain, so if the job is in Wales or Scotland, check the devolved document.
What Approved Document L actually asks of a commercial shopfront or door
Windows and doors are "controlled fittings". Replacing one triggers Part L compliance even when no other building work is happening. The line that matters for maintenance contractors and facilities teams is repair versus replacement: swapping a lock, closer, glass unit or damaged leaf like-for-like is repair, and Part L is not engaged; replacing the fitting, frame and all, is controlled work and must meet the current backstop. Our replacement survey checklist covers what to capture before quoting either way.
Backstops are not the same as passing. Refurbishment work is judged element by element against the limiting values. New-build compliance is whole-building: an SBEM model compares the design against a notional building, and the glazed elements usually need to beat the backstop for the model to pass. That is why a spec that "meets Part L" on paper can still be rejected by the energy assessor — the backstop is the floor, not the target.
Who carries the compliance risk in a supply-only chain? The installer or main contractor signs the work off with building control, or through a competent person scheme where one applies. The fabricator's job is to supply framing that meets the number — and the evidence proving it: the calculation, the glass spec and the drawings. That evidence trail is the last section of this guide.
Uf, Ug, Uw (and Ud, Ucw): which number building control actually wants
Five values get quoted interchangeably on shopfront jobs. Only the whole-unit ones count for compliance.
Uf
The frame only. In aluminium systems this is the number the thermal break improves — and the one a non-broken profile fails on.
Ug
The centre pane of the glass unit. The figure glass suppliers quote, and the one most often mistaken for compliance.
Uw
The whole window: frame, glass and the edge-of-glass losses at the spacer combined. This is the value Part L limits.
Ud
The whole doorset — leaf, frame, glazing and threshold together. The value building control wants for a replacement door.
Ucw
Curtain walling, assessed as a complete assembly under its own calculation standard (BS EN ISO 12631) rather than window-by-window.
A 1.1 centre-pane glass unit does not make a 1.1 window. Part L limits are whole-unit values, and because aluminium frames conduct far more than the glass they surround, the frame choice usually decides compliance — not the glass. This is the classic trade trap: pricing a job off the glass supplier's Ug figure and finding out at sign-off that the whole-unit number fails.
Whole-unit values come from the systems house's calculations for the exact profile-and-glass build-up — not something to interpolate on site, which is why the build-up on the quote and the build-up that gets fitted must match. The glazing section of our glossary covers the surrounding spec language.
What a thermal break is — and polyamide vs pour-and-debridge
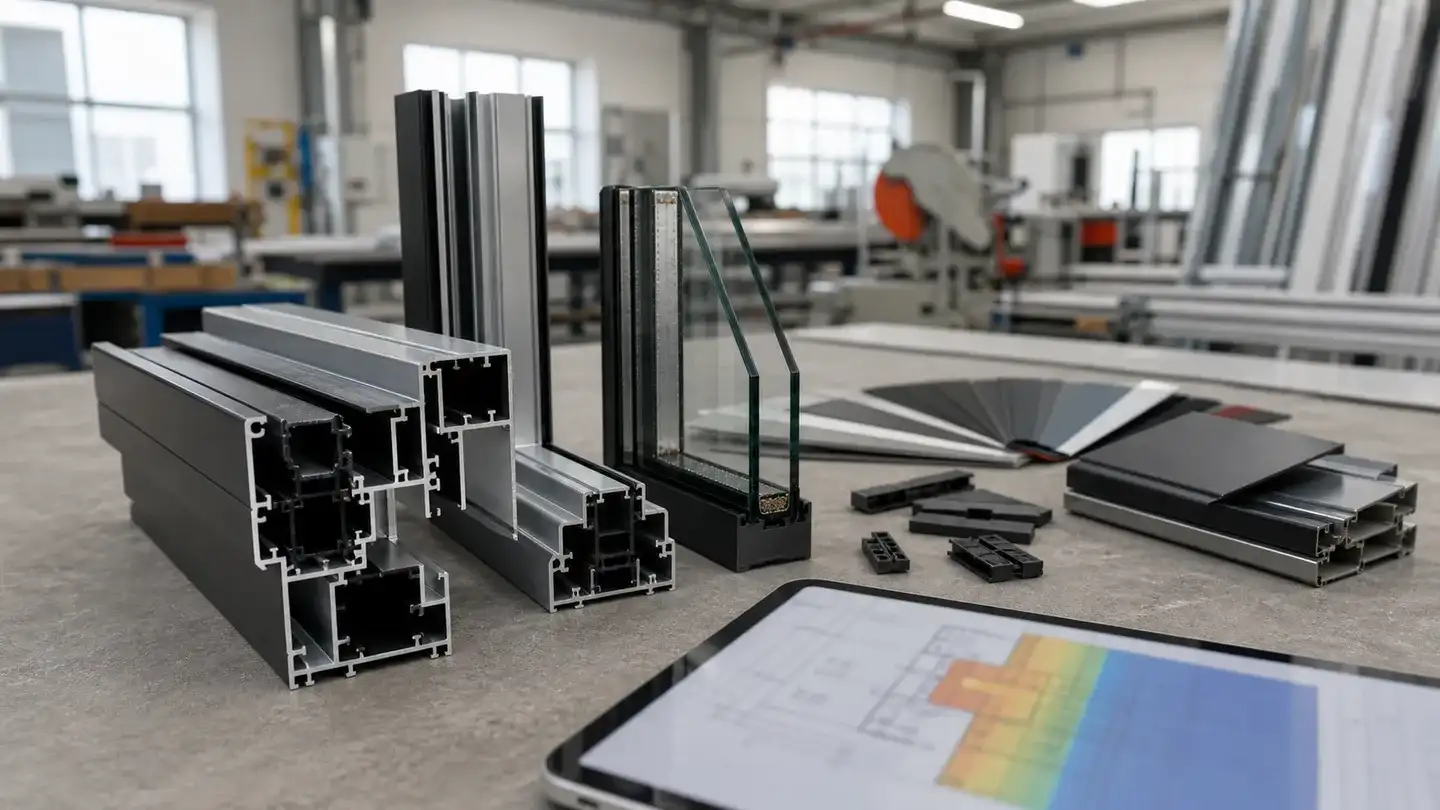
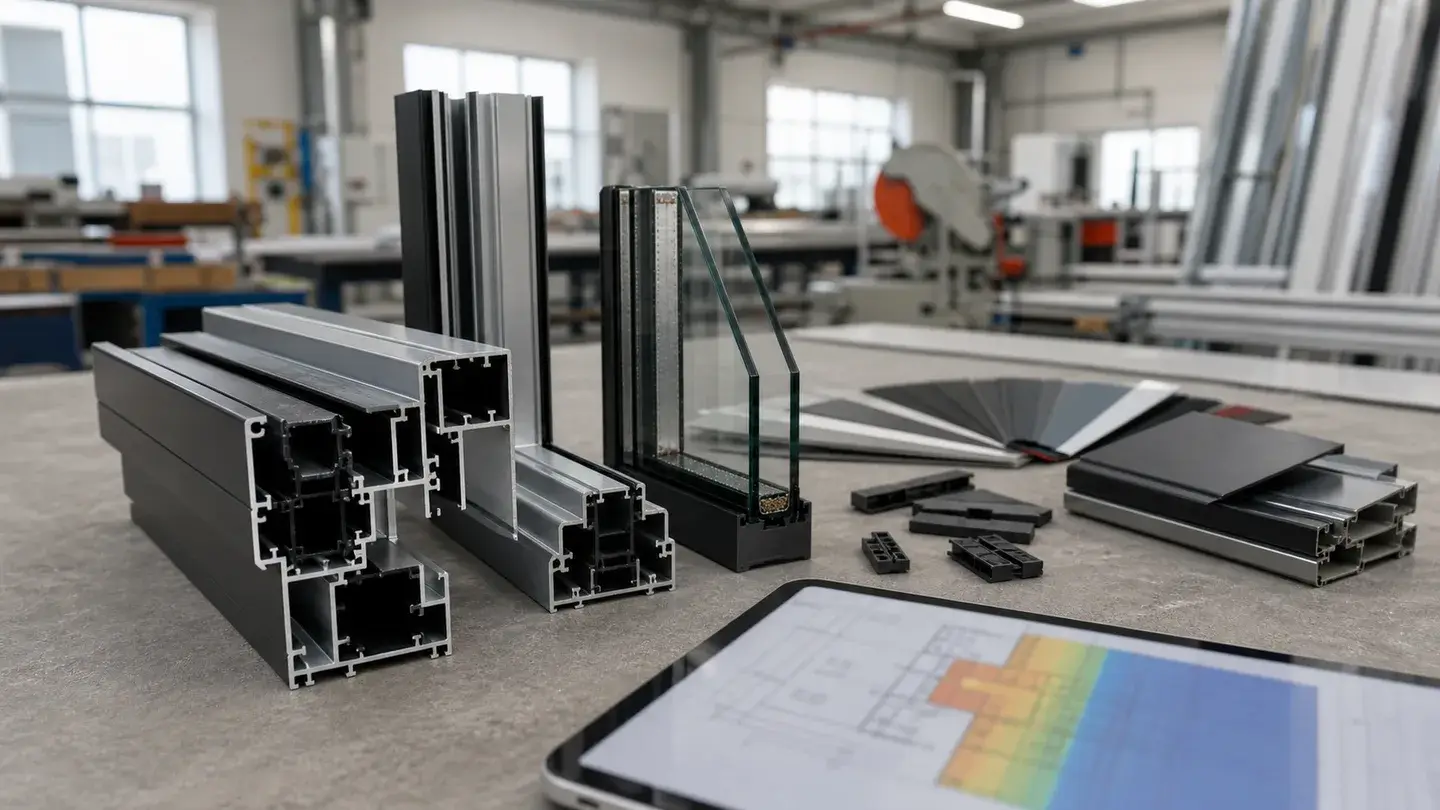
A thermal break is a structural plastic zone that separates the outer and inner aluminium skins of a profile so heat cannot conduct straight through the metal. Aluminium is one of the most conductive framing materials there is — orders of magnitude above the polyamide that interrupts it — so an unbroken profile is effectively a radiator fin running from the heated interior to the outside air.
In UK and European systems, including the Jack Aluminium thermal range we fabricate, the break is a pair of glass-fibre-reinforced polyamide (PA66) strips rolled and crimped into the two half-profiles at extrusion stage. The alternative you will read about online — pour-and-debridge, where polyurethane resin is poured into a channel and the aluminium bridge machined away — is predominantly North American practice. Answers trained on US content routinely conflate the two.
The break improves the frame value (Uf), but the second effect matters as much on shop premises: it raises the internal surface temperature of the frame — which is what stops condensation streaming down the inside of a heated shop's framing in January. Energy compliance and condensation control are two consequences of the same physics.
The surveyor's check: look at the cut end of a profile, an openable section, or the frame edge in the reveal. A visible plastic zone between two aluminium sections means thermally broken; one continuous piece of metal means not. For maintenance companies pricing like-for-like replacements, that thirty-second check tells you which side of the Part L line the job sits on.
When non-thermally broken framing is still legitimate
Thermally broken is not automatically the right answer, and a fabricator who tells you otherwise is selling you profile you don't need. The legitimate cases for non-broken framing:
- Display windows. The exemption means a non-thermally broken system such as the JD47 remains a compliant, cost-effective choice for retail display frontage. This is the document recognising what display glazing is for — not a loophole.
- Internal screens and partitions. Not part of the thermal envelope, so no U-value applies at all — a thermal break there is cost for nothing. The drivers for ID30-type internal screening are fire, acoustics and sightlines instead.
- Unheated and buffer spaces, and some high-usage entrance doors. Framing to spaces outside the heated envelope, and heavily trafficked entrance doors under the relaxed backstop, can legitimately run non-broken or lighter-spec framing.
- Genuine like-for-like repair. On maintenance contracts where the fitting is not being replaced — a leaf, a glass unit, hardware — the existing non-broken framing stays, lawfully.
The honest downside even where it is legal: a non-thermally broken frame enclosing heated, humid space will run cold and can stream with condensation. Where the end client will care — a heated retail unit, an office frontage, anywhere people work behind the glass — recommend thermally broken even when compliance doesn't force it.
"The cheapest frame on the quote isn't cheap if the client rings in January because the frames are streaming. Where the space behind the glass is heated, we'll tell you to go thermally broken even when the regulations would let you off."
— Stephen Chappell, Managing Director
How the glazing spec moves the whole-unit U-value
Once the frame is thermally broken, the glass build-up does the rest. The levers, in rough order of effect:
Low-E coating
The biggest glass-side lever: a low-emissivity coating reflects heat back into the room and pulls the centre-pane value down sharply versus plain float.
Argon fill
Cuts conductive loss through the cavity for very little cost. Standard practice on compliant units, not a premium option.
Cavity width
A wider gap insulates better — up to the point where convection inside the cavity cancels the gain. The system’s infill range decides how much cavity you can have.
Warm-edge spacer
The spacer bar is a thermal weak point. A warm-edge spacer improves the edge-of-glass losses inside the whole-unit value and raises the glass edge temperature against condensation.
Triple glazing
The biggest step — and the heaviest and thickest. Worth it where the SBEM model needs the glazing to work harder, if the framing accepts the unit thickness.
For scale: a standard double-glazed low-E argon unit typically sits around Ug 1.1 W/m²K, and triple glazing pushes the centre pane towards 0.6–0.8. Treat those as typical values to be confirmed per unit, not promises. And the frame sets the floor: you cannot glass your way out of a non-thermally broken frame — a compliant glass unit in non-broken framing still fails the whole-unit number for external work to heated space.
Infill spans matter on retrofit and upgrade jobs too. Each system accepts a defined infill range — the JD47 takes 6–28mm infills, for example — which determines whether the glass spec the energy assessor wants will physically go into the framing being quoted. Check the range before promising the upgrade.
Which fabricated systems meet which numbers
The Jack Aluminium range we fabricate, mapped to duty. Values are the system supplier's published whole-unit figures at the stated centre-pane (Ug) spec, checked against our product data in July 2026.
| System | Duty | Thermal performance | Compliance position |
|---|---|---|---|
| JD47 | Shopfront and display framing | Non-thermally broken; 6–28mm infills | Compliant for display windows at retail display level and other positions outside the heated envelope — not for framing that encloses heated space. |
| TD68 | Commercial entrance doors | Thermally broken; whole-doorset values from 1.7 W/m²K with a thermally broken low threshold | Comfortably inside the 3.0 W/m²K high-usage entrance door allowance; where a door does not qualify as high-usage and the 1.6 backstop applies instead, confirm the calculated whole-doorset figure for the exact 24–44mm build-up. |
| RD70 / SD70 | Entrance doors (communal / heritage) | RD70: 1.5 W/m²K with a 0.7 Ug unit, 1.7 W/m²K with a 1.0 Ug unit; SD70: 1.4 / 1.6 on the same basis | Meets the existing-building backstop for glazed pedestrian doors with a standard double-glazed low-E unit. |
| SW60 | Casement windows | 1.2 W/m²K (0.7 Ug) / 1.5 W/m²K (1.0 Ug) | Meets the existing-building backstop for windows with a standard double-glazed low-E unit. |
| TW70 | Commercial tilt-and-turn windows | 1.4 W/m²K double-glazed / 1.2 W/m²K triple-glazed | Backstop met double-glazed; the triple-glazed build-up is there for new-build SBEM models that need the glazing to beat it. |
| JCW | Curtain walling | Thermally broken; whole-assembly Ucw calculated per project build-up, glazing up to 32mm | The compliant figure belongs to the calculated build-up on your drawings, not a datasheet headline. |
| ID30 | Internal doors and screens | No U-value applies — internal, outside the thermal envelope | Non-thermally broken by design; the specification drivers are fire, acoustics and sightlines. |
One conditionality to be honest about: a system's headline U-value belongs to one profile-and-glass combination. The number that matters is the one calculated for the build-up on your quote — which is why our quotes state the exact system and glass the figure applies to. Full detail sits on the commercial doors, commercial windows, shopfronts and curtain walling pages.
Thermally broken systems arrive from us as fabricated orders rather than bar length. Every swing door is assembled and function-checked on our Warrington workshop jig before dispatch as fabrication QC, not standards or certification testing, and the wider order is checked against the approved specification.
SBEM, BRUKL and the U-value evidence installers get asked for
New non-domestic work is demonstrated through an SBEM (or dynamic simulation) model, and its output document is the BRUKL report. The energy assessor produces it — but the model needs whole-unit U-values and g-values for every glazed element, and assessors usually chase them out of the supply chain at the worst possible moment. The split is simple: the assessor owns the model, the fabricator owns the input evidence — knowing that lets the installer answer the email in one reply.
What a competent supply-only fabricator hands over:
- The systems house U-value calculation for the exact profile-and-glass build-up being supplied — not a generic brochure figure.
- The glass specification sheet stating the unit build-up, coatings, fill and spacer the value was achieved with.
- Drawings identifying each elevation. Where drawings form part of the quotation and approval, they identify exactly which elevations the U-values belong to.
On refurbishment work the paperwork is simpler but resurfaces later: building control wants the whole-unit value for the replacement fitting, and the question comes back at practical completion. Keep the datasheet and the drawing with the O&M pack. Our trade-supply process is covered separately.
Not sure whether the job needs a thermally broken system, or whether the display-window exemption covers it? Send the elevation, sizes and whatever building control or the energy assessor has asked for, and we will talk it through before you price it. The quotation identifies the proposed system and glass build-up, with CAD drawings where required. Allow approximately 21 working days for general planning; the quotation confirms the current lead time, its start point, the exact date and any product- or specification-specific exceptions. Fabricated orders are delivered palletised throughout mainland Britain.
Frequently asked questions
Does a new shopfront have to be thermally broken to comply with Part L?
Not always. Display windows — glazing at display level in a retail frontage — are exempt from the U-value standards in Approved Document L Volume 2, which is why non-thermally broken systems such as Jack Aluminium JD47 are still fabricated and still compliant for that use. Doors, windows above display level and any framing enclosing heated space generally do need to meet the whole-unit backstop, and in practice that means a thermally broken system.
What U-value does a commercial aluminium door need to meet UK building regulations?
For a new or replacement door in an existing building other than a dwelling, the backstop in Approved Document L Volume 2 (England) is a whole-doorset value of around 1.6 W/m²K, with a relaxed allowance for high-usage entrance doors on heavily trafficked entrances. On new builds the door also feeds the whole-building SBEM calculation, so a better-than-backstop spec is often needed. Check any figure you are given is for the whole doorset (Ud), not the centre pane of the glass, and check the current edition of the document — the values are periodically tightened.
What is the difference between Uf, Ug and Uw?
Uf is the frame alone, Ug is the centre pane of the glass unit, and Uw is the whole window — frame, glass and the edge-of-glass losses at the spacer combined. Building control and energy assessors want the whole-unit value (Uw for windows, Ud for doorsets, Ucw for curtain walling). A glass supplier quoting Ug 1.1 is not telling you the window complies: in aluminium framing the whole-unit figure is always worse than the centre-pane figure, and the frame usually decides it.
What is a BRUKL report and does the fabricator provide it?
A BRUKL report is the output document of the SBEM calculation used to show a new non-domestic building complies with Part L. It is produced by the project’s energy assessor, not the fabricator. What the fabricator provides is the input evidence: whole-unit U-values and g-values for the exact profile-and-glass build-up supplied, plus drawings identifying which elevations they apply to.
Do internal aluminium screens need to meet a U-value?
No. Internal screens and partitions are not part of the building’s thermal envelope, so Part L U-value limits do not apply and there is no reason to pay for thermally broken profile. Systems such as Jack Aluminium ID30 are non-thermally broken for exactly this reason — the specification drivers for internal screens are fire performance, acoustics and sightlines instead.
How can I tell if an existing shopfront is thermally broken?
Look at a cut end of the profile, an openable vent or the frame edge in the reveal: a thermally broken profile shows a visible plastic (polyamide) zone separating the inner and outer aluminium sections, while a non-broken profile is one continuous piece of metal. In winter the giveaway is a frame that runs cold to the touch and streams with condensation on the inside. It matters when quoting: a like-for-like swap of a non-broken fitting may not be lawful if the fitting is being replaced rather than repaired.
Keep reading
Replacement Survey Checklist
What to capture on site before quoting a replacement — including the repair-vs-replacement call that decides whether Part L is engaged.
Door Thresholds & Level Access
The other regulatory question on every commercial door: Document M, level access, and which threshold to specify.
Curtain Walling Cost Guide
How glass spec and U-value targets move a curtain walling quote — the pricing logic behind the compliance decisions on this page.
Aluminium Fabrication Glossary
The spec language behind this guide — start with the performance standards and glazing sections.
Got a specification, or a question from building control? Call 01925 500 295 or use the quotation form — send your sizes and whatever the assessor has asked for, and we will prepare a quotation with CAD drawings where required.