
Automatic Sliding Door Replacement Survey Checklist
A survey checklist for automatic-door installers and maintenance contractors ordering frame-only aluminium sliding entrance replacements without guessing operator, threshold or breakout details.
By Stephen Chappell. Published . Updated .
Automatic sliding entrances sit between two trades. One trade supplies or commissions the operator, sensors, safety system and controls. The other supplies the aluminium frame, leaves, screen, threshold and glazing. On a replacement at an existing site, both sides need enough information to avoid blaming each other on fitting day.
This checklist is written for automatic-door installers, maintenance contractors and facilities teams ordering frame-only aluminium sliding door replacements.
Kingsland’s role is frame-only aluminium fabrication. We do not supply the automatic operator, fit the automation or commission the safety system. We fabricate the aluminium to the operator specification and the survey sizes you provide.
Confirm the replacement scope
Before measuring, decide what is actually being replaced.
Common scopes are:
- Replacement sliding leaves only.
- Replacement frame set into existing structure.
- Replacement frame set to suit existing operator.
- Replacement frame and operator by separate suppliers.
- Wider shopfront or screen replacement including automatic sliding entrance.
- Temporary make-safe followed by a planned replacement.
The wrong scope creates the wrong survey. If the operator is being reused, the aluminium must suit that operator. If the operator is being replaced, the operator supplier’s dimensions and clearances become part of the aluminium brief.
Site control and public safety
Automatic entrances are often public-facing. The survey should not leave the building uncontrolled.
Record:
- Whether the entrance is live, locked out, isolated or temporarily guarded.
- How pedestrians are being routed during the survey.
- Whether the door is part of an escape route.
- Whether the entrance needs overnight security.
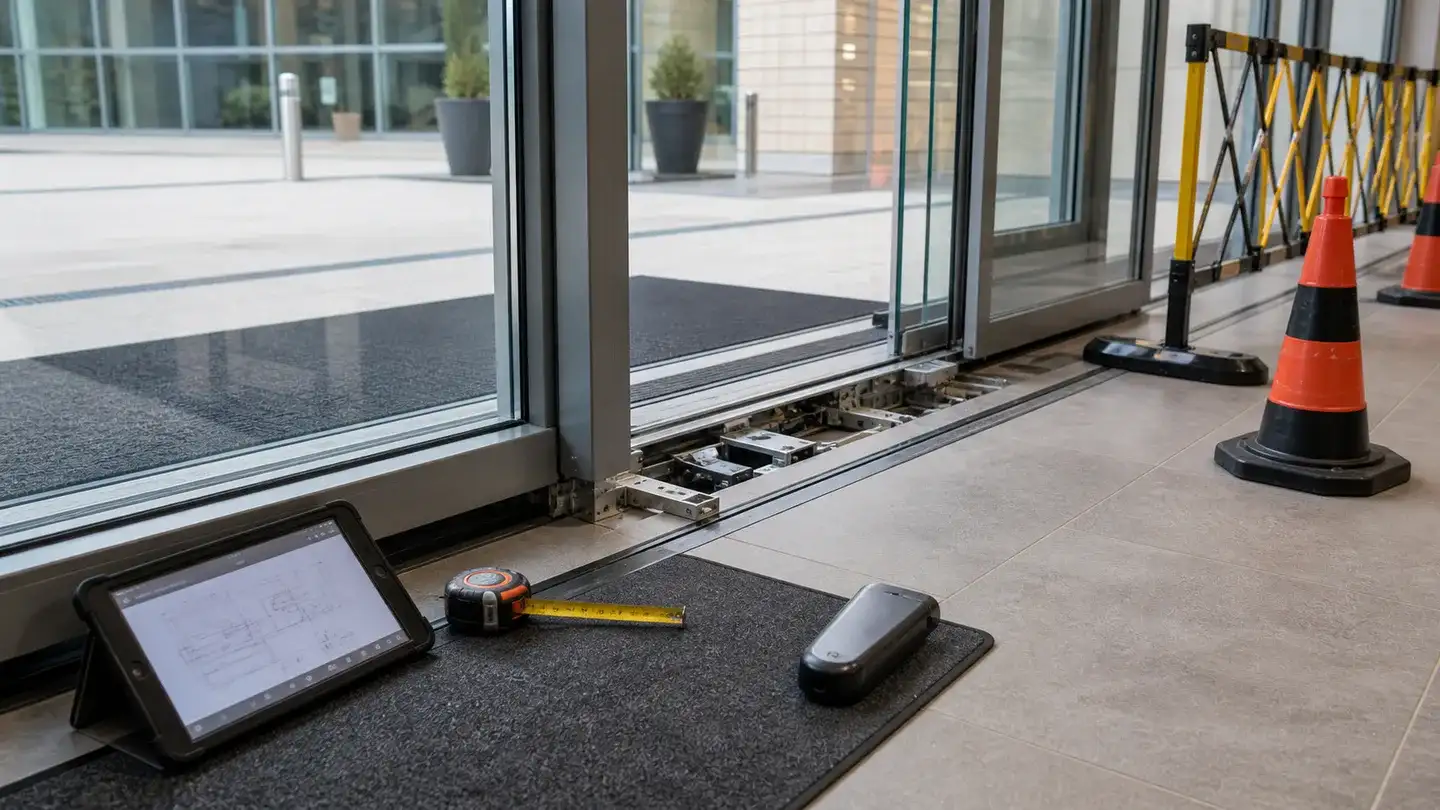
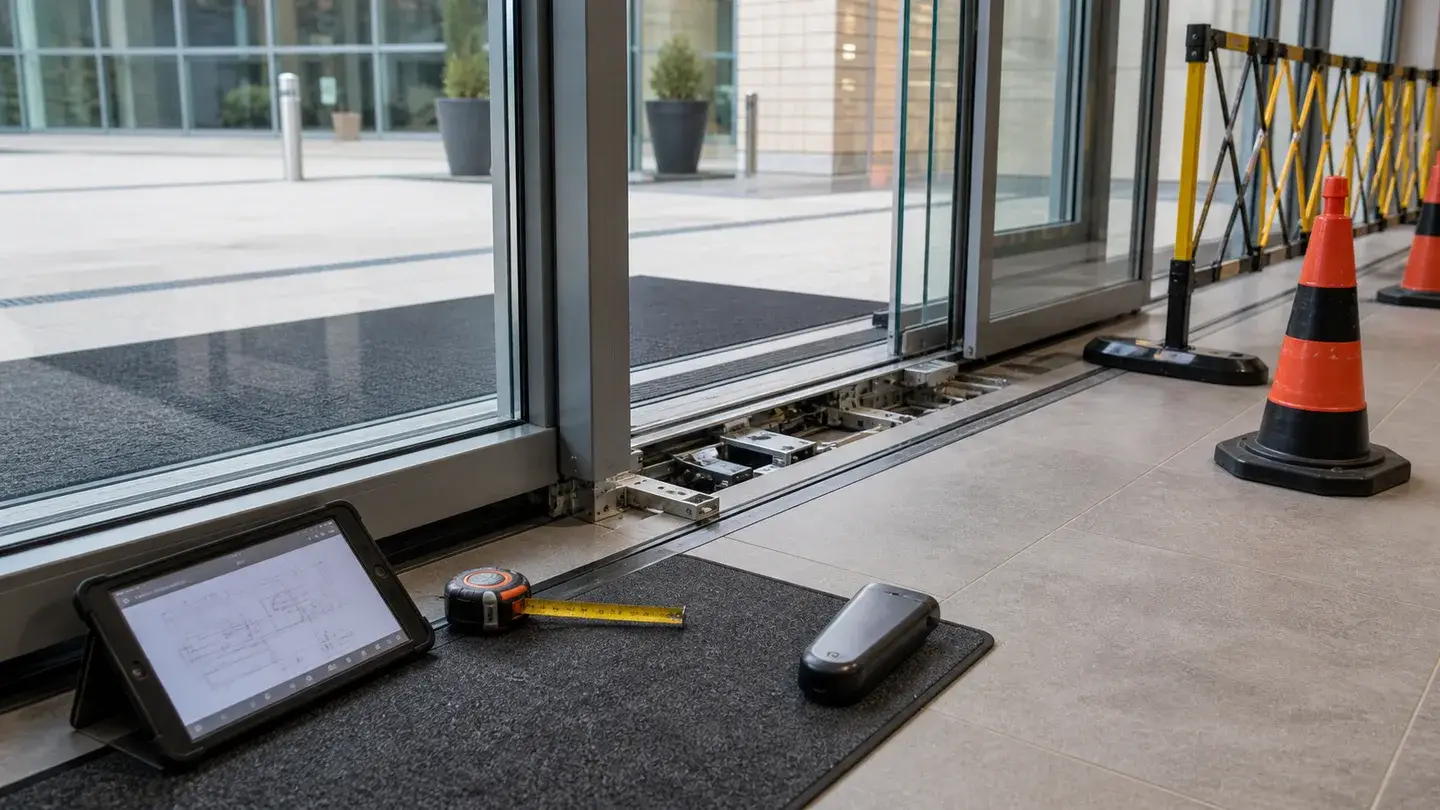
- Whether temporary barriers, cones or signage are in place.
- Who is responsible for isolation and recommissioning.
If access to the head track or transom requires work at height, use the site method statement and competent access equipment. HSE ladder guidance is a useful baseline, but the site risk assessment decides the method.
Operator and track information
This is the detail that gets missed most often.
Capture:
- Operator make and model where visible.
- Whether the operator is being retained.
- Track type and fixing arrangement.
- Head cover depth and available transom space.
- Clearances required by the operator supplier.
- Door leaf hanger or carriage details where accessible.
- Whether the system is bi-parting, single-slide, telescopic or curved.
- Any breakout or emergency escape function.
- Power and control cable route.
Photos are essential. A line on a survey sheet saying “standard auto slider” is not enough for fabrication.
Door configuration
Record:
- Single-slide or bi-parting.
- Clear opening width.
- Overall structural opening width and height.
- Fixed screen widths.
- Sliding leaf width and height.
- Overlap at meeting stiles.
- Pocket or parking space available.
- Handing and direction of slide.
- Manifestation or glass markings to be retained.
On existing buildings, also photograph adjacent screens and mullions. The replacement may need to line through with the existing frontage.
Threshold and floor guide
The threshold is not just a bottom rail. It affects access, weathering, drainage, floor guides and the operator geometry.
Survey:
- Internal and external finished floor levels.
- Any existing threshold track or guide rail.
- Floor channel condition.
- Drainage or water-ingress evidence.
- Matwell, matting or floor finish around the entrance.
- Door guide position.
- Trip risk or level-access issue.
- Whether the door sits on an accessible route.
Approved Document M is relevant where level access is part of the brief. If the existing entrance already has a threshold complaint, do not order a like-for-like frame without flagging it.
Glazing, security and breakout
Record:
- Existing glass thickness and type if known.
- Required safety glass.
- Laminated, toughened, acoustic or solar-control requirement.
- Security requirements or insurer notes.
- Locking method: hook lock, electric lock, floor lock, multipoint or operator lock.
- Breakout requirement if the sliding entrance is part of the escape strategy.
If breakout is required, the operator and aluminium frame must be designed around that from the start. It is not a detail to add after the frame is fabricated.
Activation and safety interfaces
The automatic-door specialist should confirm sensor and safety requirements. The aluminium survey still needs to record the interface points.
Photograph and note:
- Activation sensors.
- Presence sensors.
- Push pads or fob readers.
- Key switches.
- Emergency stop or break-glass devices.
- Fire-alarm interface where visible.
- Cable routes through frame, transom or ceiling void.
- Any access-control reader or intercom.
The fabricator needs to know where aluminium preps, cable routes or transom space are required. The specialist engineer needs to commission the finished safety system.
The frame-only quote pack
Send this pack before asking for a fabrication quote:
- Full elevation photos inside and outside.
- Operator make/model or the operator supplier’s required dimensions.
- Structural opening sizes at three points.
- Clear opening requirement.
- Sliding configuration and handing.
- Head, jamb and threshold close-ups.
- Floor level, matwell and guide details.
- Glazing and finish requirements.
- Breakout, escape or access-control notes.
- Required-by date and site access constraints.
If the operator supplier has a drawing, send it. The best replacement orders are coordinated around a real operator dimension, not a guess from an old frame.
When to quote both options
On replacement work, quote two options when the survey is uncertain:
- Frame-only replacement to suit the existing operator.
- Complete frame replacement to suit a new operator by the specialist.
That lets the maintenance company give the client a realistic choice. It also avoids the worst outcome: ordering aluminium for an operator that is then condemned by the automatic-door engineer.
What Kingsland can fabricate
We fabricate automatic sliding door frames and leaves supply-only for automatic-door installers and maintenance contractors. The available profile route and frame preparation are assessed against the named operator, opening arrangement and complete specialist interface brief; suitability is not assumed from a generic sliding layout. Where quoted, the frame can be coordinated with a wider shopfront and labelled for your fitting team.
The operator, sensors and commissioning stay with the automatic-door specialist. That split keeps responsibilities clear: we make the aluminium correctly to the provided dimensions, and the specialist makes the entrance operate safely.
See our automatic sliding door frames. For wider frontage information, read the commercial entrance door pricing and shopfront tolerances and first fit guides.
If you have an automatic entrance to quote, send the operator details, photos, sizes and required-by date through the trade quotation form. If the operator decision is still open, tell us that at the start and we can quote the aluminium around the right assumptions.