
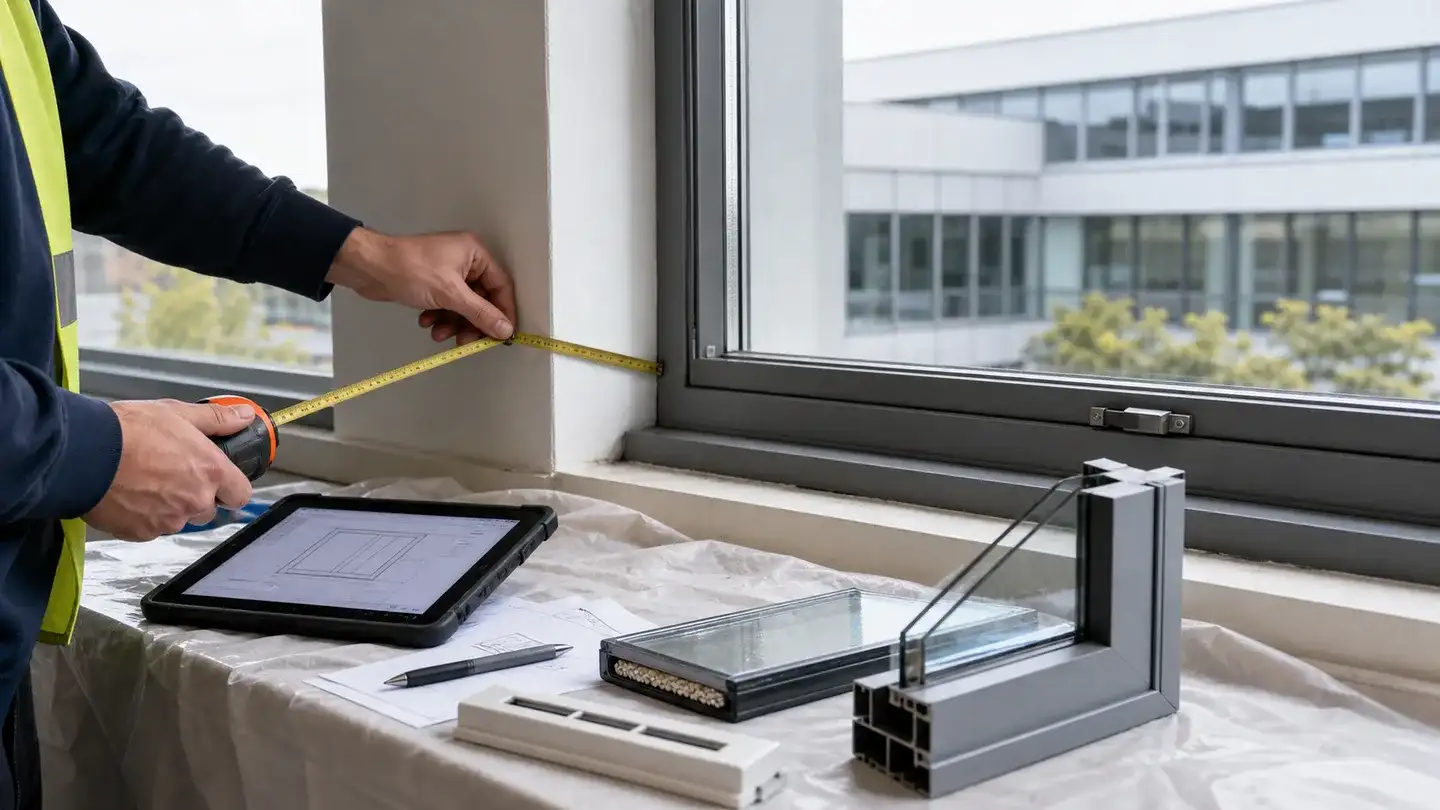
Aluminium Window Replacement Evidence Pack for Commercial Maintenance Contracts
What maintenance teams should capture before ordering replacement commercial aluminium windows: sizes, ventilation, U-values, glazing, safety glass and handover evidence.
By Stephen Chappell. Published . Updated .
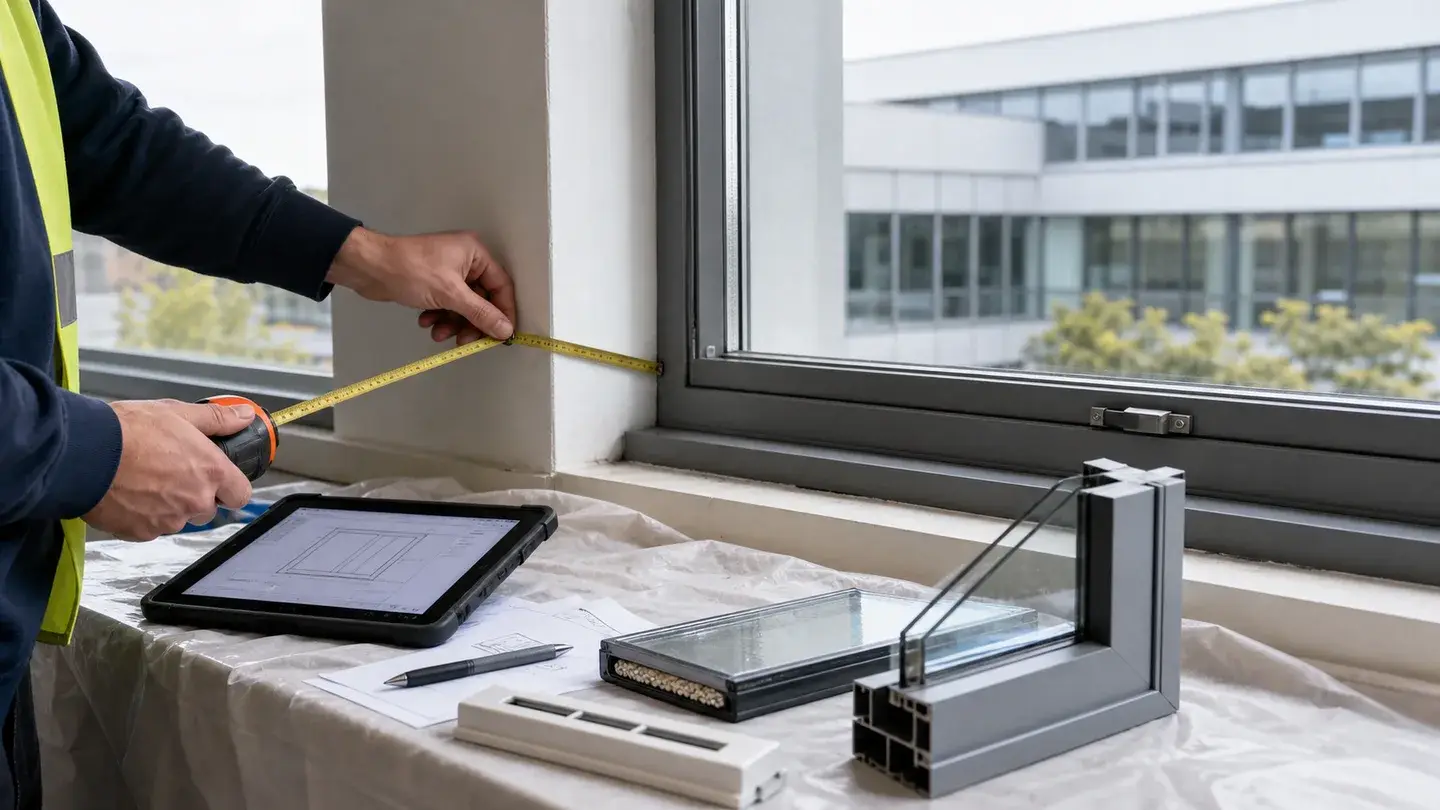
Replacement windows on maintenance contracts often look simple from the helpdesk: one cracked frame, one failed opening light, one cold office, one quote needed.
The risk sits in the evidence. If the job is treated as “copy the old one”, the installer can end up with a window that fits the hole but leaves unanswered questions about thermal performance, ventilation, safety glazing, restrictors, finish and handover paperwork.
This guide sets out the evidence pack a maintenance contractor should collect before ordering commercial aluminium replacement windows.
Repair or replacement first
Separate repair from replacement before the survey turns into an order.
Repair work might include:
- Replacing glass in an otherwise sound frame.
- Replacing handles, locks, restrictors or friction stays.
- Repacking a glazing unit.
- Resealing or adjusting an opening sash.
- Making temporary weather or security repairs.
Replacement work is different:
- New outer frame.
- New opening sash or fixed light.
- New profile system.
- New glazing specification.
- New ventilator decision.
- New interface with the reveal, cill and making-good.
Once the fitting is being replaced, the maintenance company should think beyond dimensions. Approved Document L and Approved Document F are the two common places where unanswered questions appear: thermal performance and ventilation. The site may also have its own project spec, landlord standard, fire strategy or acoustic requirement.
The evidence pack
A useful replacement pack has seven parts.
1. Location and use
Record the room and the user need, not just the elevation.
Capture:
- Building name, floor and room reference.
- Internal use: office, corridor, classroom, plant room, retail, washroom or store.
- Whether the room is heated.
- Whether the opening is accessible to occupants.
- Whether restrictors are required.
- Any complaint: cold, condensation, draught, security, water ingress, broken glass or failed hardware.
The room use affects ventilation, safety glass, restrictors and client priorities. A plant-room louvre window and an office opening light are not the same job.
2. Photos that show the real condition
Send:
- Full internal elevation.
- Full external elevation where safe.
- Close-up of the frame section with a tape across it.
- Cill, head and jamb conditions.
- Opening sash hardware.
- Existing ventilators.
- Glass mark or spacer if visible.
- Any water staining, failed sealant or reveal damage.
If the window is above ground level, do not improvise unsafe access for a better photo. Use the site method statement and competent access equipment.
3. Measured sizes and tolerances
For supply-only fabrication, sizes are the buyer’s risk. Measure the structural opening, not just the visible frame.
Record:
- Width at top, middle and bottom.
- Height at left, middle and right.
- Diagonals where the opening looks distorted.
- Internal reveal depth.
- Cill projection and fall.
- Frame sightlines if matching adjacent windows.
- Mullion and transom positions.
- Opening light sizes and handing.
Photograph the tape in the opening where possible. It is easier to resolve a query from a photo than from a handwritten number.
4. Thermal performance
Do not ask for “the same again” if the existing unit is old, non-thermal or undocumented.
The fabricator needs enough detail to quote a system and glazing build-up that matches the required performance. That usually means:
- Profile system or thermal-break requirement.
- Glazing unit thickness and build-up.
- Spacer and glass type where specified.
- Whole-window U-value evidence where required.
- Whether the replacement must match adjacent non-replaced windows visually.
Approved Document L is the starting point for current thermal-performance expectations in England, but the final answer depends on the work type, building type and project brief. The key operational point is simple: make the performance decision before the order, not after the frame is delivered.
For terminology, the Part L, U-values and thermal breaks guide explains Uf, Ug and whole-window Uw in more detail.
5. Ventilation decision
Ventilation is where many replacement window projects become awkward. Old windows may have no trickle vents, blocked vents, through-frame vents, wall vents or a mechanical system serving the room.
Record:
- Existing ventilators and their position.
- Whether the room has mechanical ventilation.
- Whether adjacent windows have vents.
- Whether the client wants a visual match.
- Whether the window is in a noisy, exposed or security-sensitive location.
Then confirm the requirement before ordering. Approved Document F and GGF guidance are useful starting points, but the site brief and building context matter. Do not omit ventilators just because the old unit omitted them.
6. Safety glazing and operation
Check for:
- Low-level glass.
- Doors and side panels near circulation routes.
- Locations where people may collide with glazing.
- Opening restrictor requirements.
- Cleaning access.
- Fall risk from openable sashes.
- Manifestation if glazing forms part of a larger screen.
The fabricator can supply to the glass spec given. The surveyor must flag the location and risk so the right glass and hardware are specified.
7. Finish and handover documents
Record:
- RAL colour and sheen.
- Single or dual colour.
- Whether the colour must match an aged existing finish.
- Required certificates or declarations.
- O&M or maintenance information requested by the client.
- Warranty or asset-tag requirements.
Colour mismatch is a common source of friction on portfolio work. If the client expects a perfect match to aged powder coating, say so before quote stage.
A simple replacement window handover
Use this format when sending the enquiry:
- Site, room and opening reference.
- Reason for replacement.
- Full photo pack.
- Three-point sizes and reveal notes.
- Required system, finish and glazing if known.
- Ventilation decision or question to resolve.
- Safety-glazing and restrictor notes.
- Required-by date and access constraints.
- Handover evidence the client expects.
That gives the fabricator enough to quote and draw. It also gives the maintenance company a record that explains why the quoted window is not always a literal copy of the old one.
What Kingsland can supply
We fabricate commercial aluminium windows supply-only for installers, fitters and maintenance contractors. We can work from a clean survey pack or drawings, provide the aluminium frame and glazing build-up to the agreed specification, and deliver labelled by opening reference.
We do not install, sign off building compliance or decide the building’s ventilation strategy. We can flag missing information and help you turn a site survey into a fabricator-ready order.
For product options, see commercial aluminium windows and the aluminium fabrication glossary. For a broader replacement survey workflow, use the replacement survey checklist.
If you are pricing a window replacement, send photos, sizes and the required-by date through the trade quotation form. Include any ventilation or U-value evidence you already have; if something is missing, we will tell you before cutting.