Commercial aluminium windows fabricated supply-only from your survey, drawings or opening schedule. The quotation confirms the profile route, opening type, glazing, thermal and security requirements, restrictors, egress details and finish.
Understand the product route. See the workshop context.
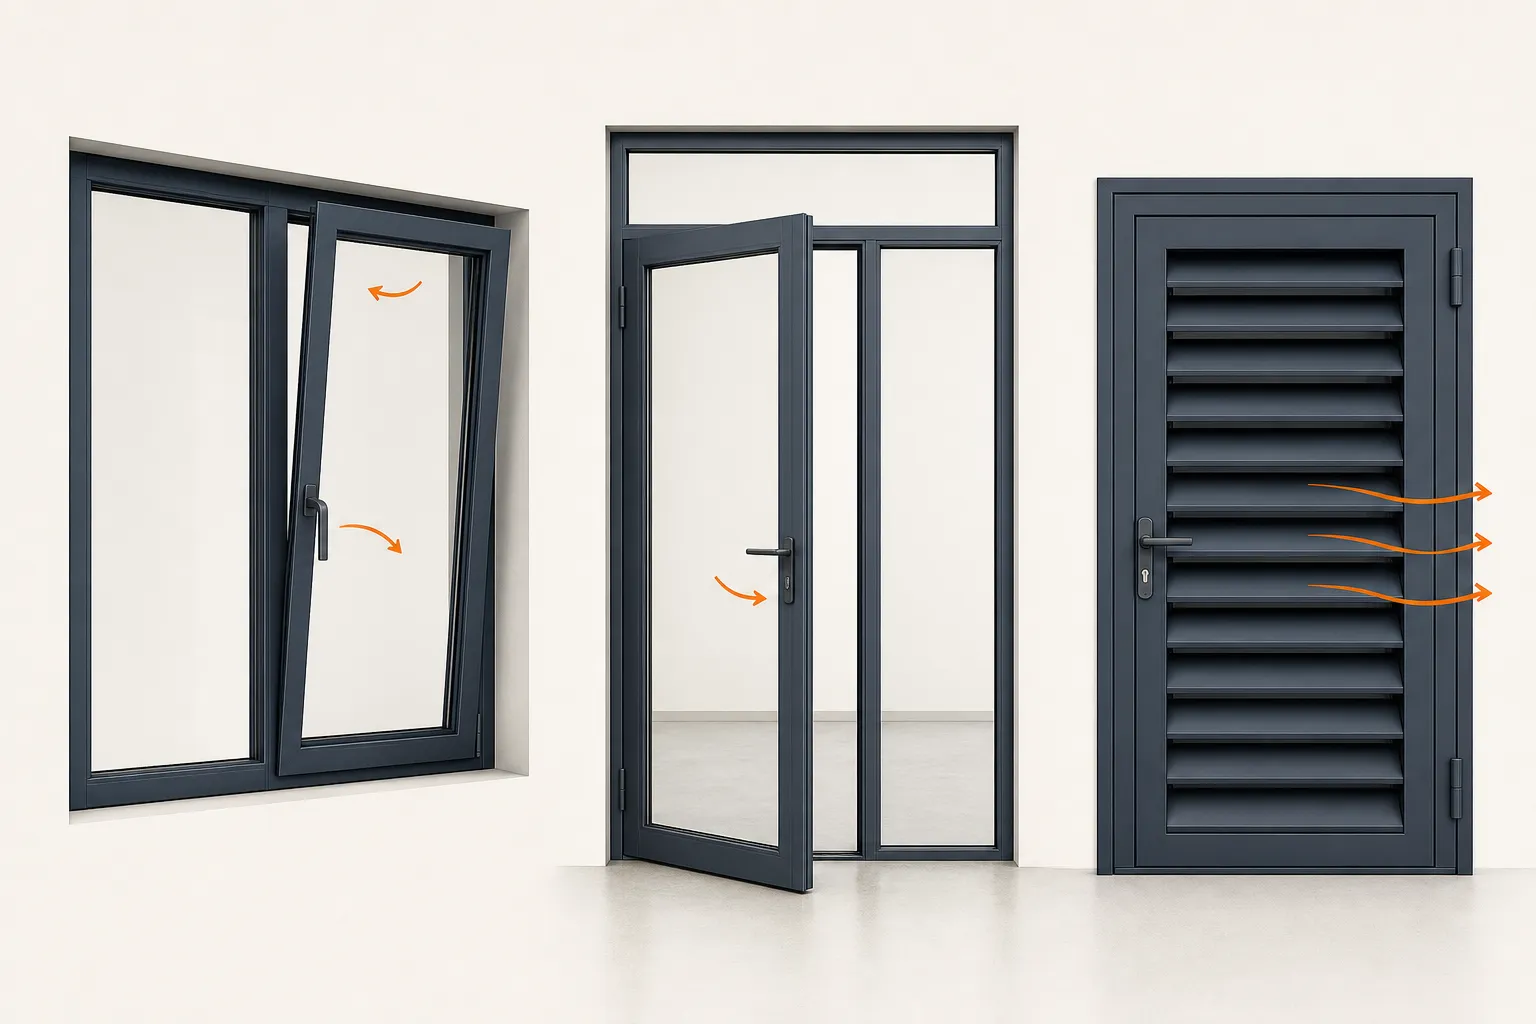
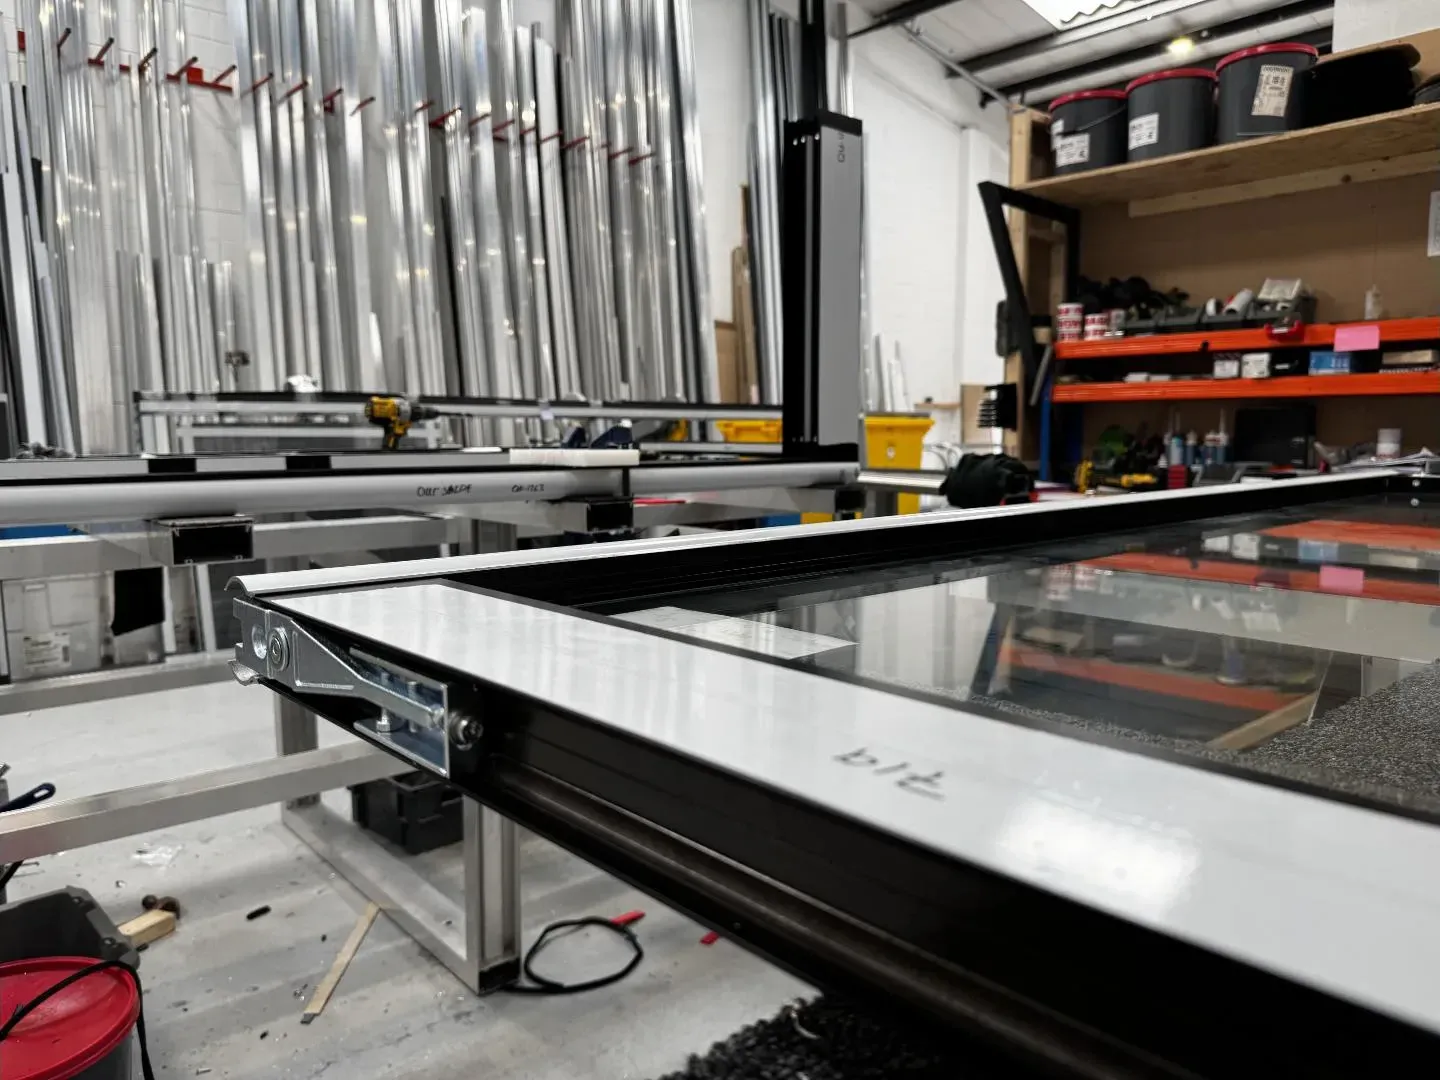
The first image is an illustrative scope guide—not a technical drawing or project photograph. The second is real Kingsland workshop context showing the kind of fabrication detail behind a supply-only order.
Illustrative scope guide · not to scale
The window schedule drives the system choice.
Opening style, restrictors, vent size, glass, weather and thermal requirements need to be resolved opening by opening. Approved drawings and the quotation govern the fabricated order.
Kingsland workshop
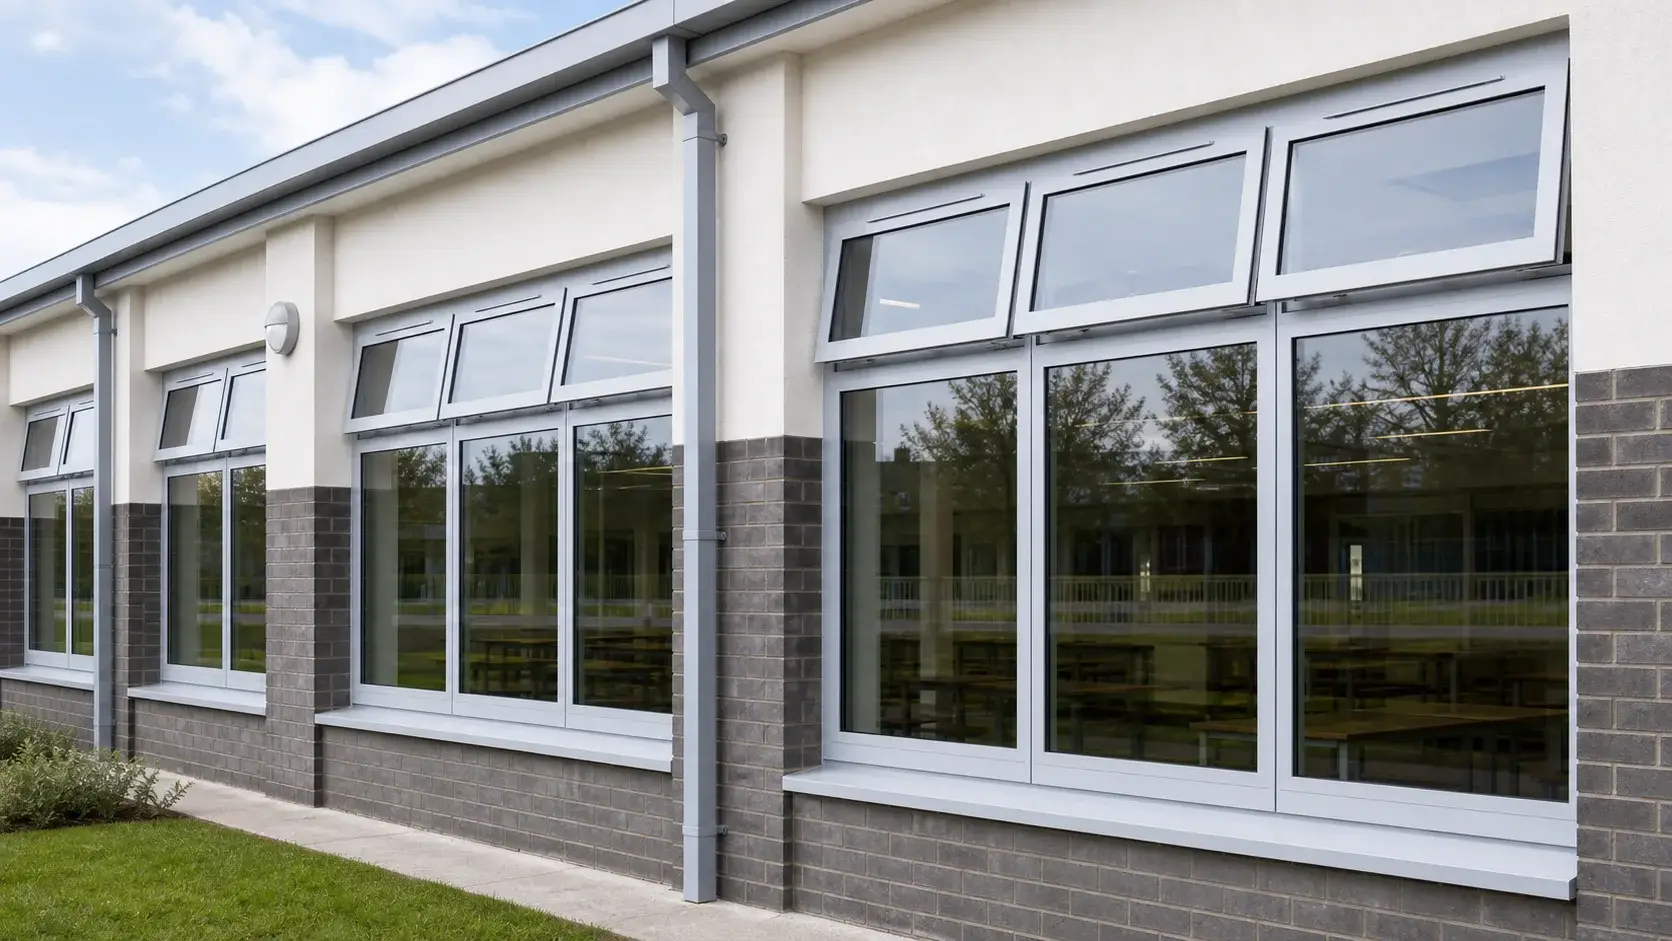
Public-building window runs need consistent fabrication.
Opening vents, fixed lights and cills are prepared around the approved schedule, with labelling included where agreed.
Profile-system options
The product comes first. The system follows the brief.
Compare the profile routes we can assess for commercial windows. The figures below are manufacturer reference data for the named system—not a universal specification and not a promise that every configuration achieves the same result.
Your quotation and approved drawings confirm the system, glass, hardware, limits and evidence for the fabricated order.
Documented route Manufacturer reference · checked July 2026
Jack Aluminium
Thermally broken commercial and project-window options.
Profile selection is only one part of the order. The approved scope states what is fabricated, what is supplied loose, how openings are identified and what your installation team must provide.
Fabrication planning: Approximately 21 working days for general planning. The quotation confirms the current lead time, its start point and exact date. Delivery transit is planned separately.
Beads, gaskets and fixings as stated on the quotation
Glazed and beaded in our workshop where specified
Opening-reference labels where supplied and agreed
Protected for the quoted transport arrangement
Fabrication checked against the approved product specification
Fabrication drawings supplied before manufacture where required
Request a quote
Request a quote for Commercial Windows
Send the sizes, survey, drawings, finish, hardware, glazing and delivery postcode you already have. We quote one opening, a small batch, a schedule or repeat order. If you need help choosing the product, call the trade desk.
Trade & commercial customers
Supply-only — we do not install
Product prefilled on this form
This form does not accept files. Start the enquiry here, then email the survey, drawing pack, schedule or photographs to sales@kingslandfabrications.co.uk using the same name or company so we can match them.
Request a trade quote
Quotation interest: Commercial Windows. Start with the opening, product, survey notes or schedule you already have. Kingsland fabricates the quoted order in Warrington; your team or appointed contractor installs it.
One opening to a full scheduleLead time confirmed on quotationYour team installs
“I regularly fit doors supplied by Kingsland and the quality is always second to none.”— Mickey Brand, Google review
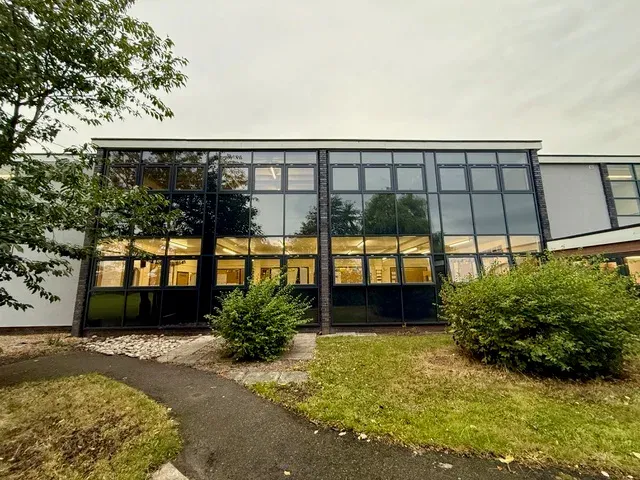
These are named sites where Kingsland supplied the relevant fabricated aluminium product to a trade customer. Their installation team completed the site work.
Straight answers about quotation inputs, system selection and the supply-only split.
What do you need to quote commercial windows?+
Send the opening sizes, survey or drawings, finish, glass and delivery postcode. Confirm the schedule, opening type, vent limits, restrictors, glass, cills, interfaces and performance criteria. We will confirm any missing information before manufacture.
Which aluminium profile system will be used?+
Jack Aluminium, Senior Architectural Systems and Sheerline can be assessed for this product where the application suits. We select from the product need, named specification and current fabrication capability; the quotation and approved drawings state the exact system.
Do the published dimensions and performance apply to every system?+
No. The system tabs summarise current manufacturer reference data. Leaf or vent size, glass, hardware, threshold, security configuration and project conditions can change the result, so the approved configuration controls.
Does Kingsland install the finished product?+
No. Kingsland fabricates and supplies the agreed aluminium package from Warrington. Your installer, automatic-door specialist or appointed contractor completes the site installation and any required commissioning.
Need commercial windows fabricated to your specification?
Request a trade quote from the sizes, survey, drawings or opening schedule you have. The quotation confirms the agreed scope, current fabrication lead time and delivery or collection arrangement.
Start with the information you have
Use the form to record the product, dimensions, finish, hardware and timing. We will confirm what else is needed.
The form does not accept files. Submit it first, then email drawings, schedules or photos to sales@kingslandfabrications.co.uk using the same name or company.