
Product Spec
Document L Aluminium Window Specification Checklist for Trade Installers
A practical Document L (Part L) specification checklist for trade installers quoting aluminium windows — U-values, glazing build-ups, PAS 24 security, and the Jack Aluminium systems that comply without over-specifying.
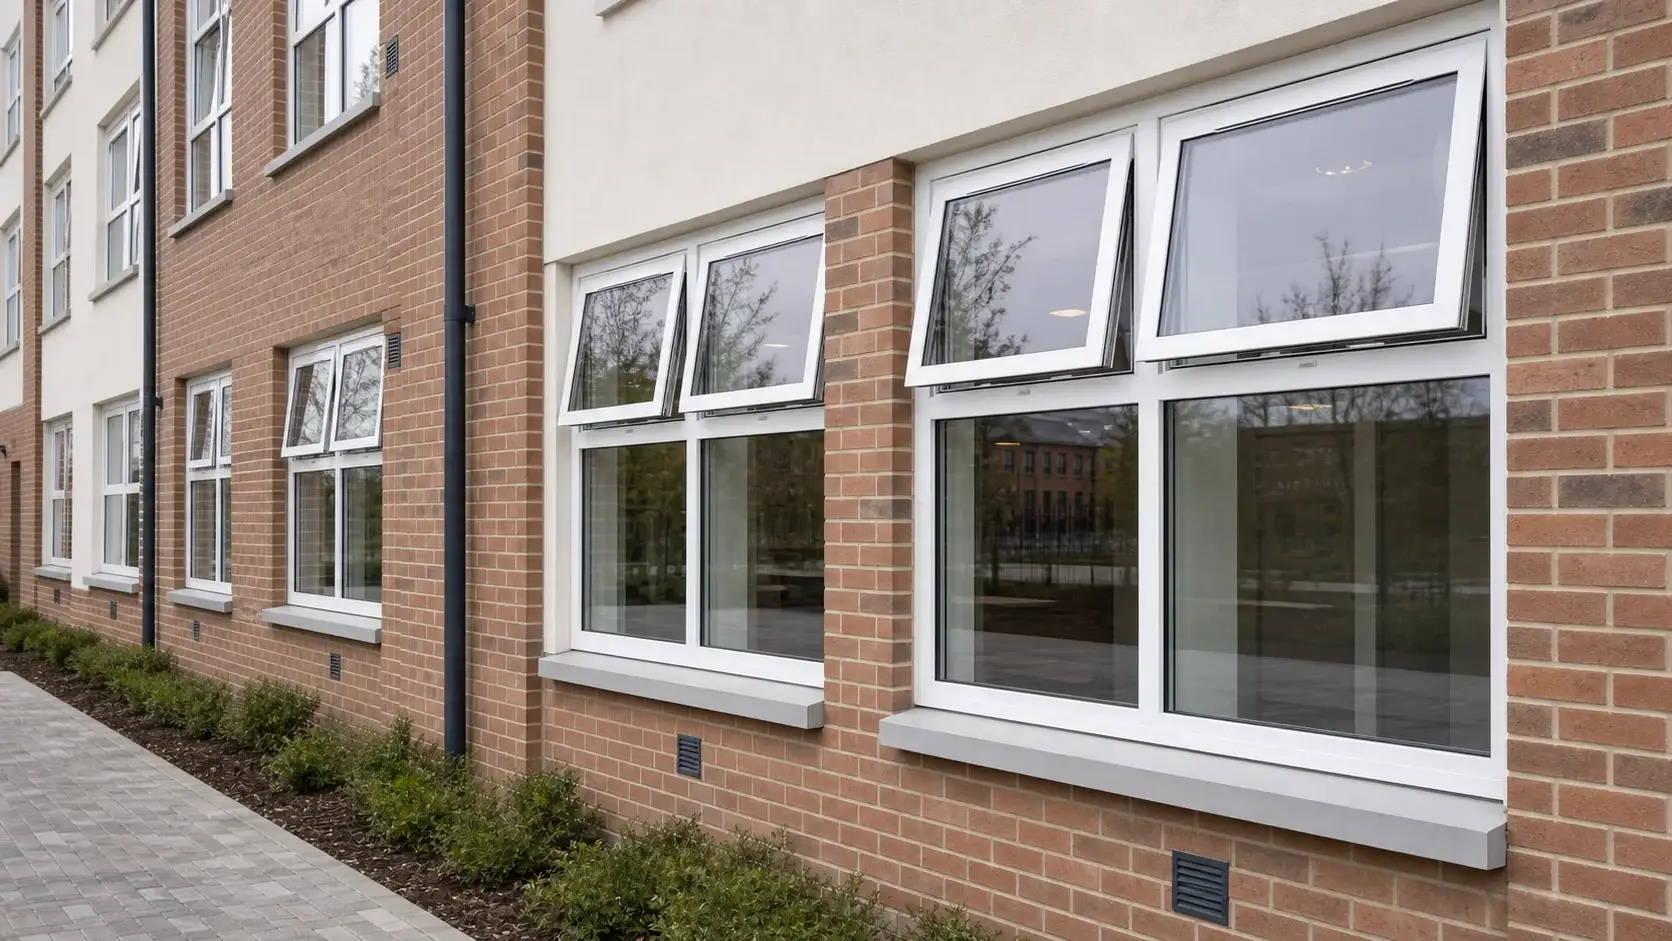
Document L compliance is not something you discover at building control sign-off. It is a quote-stage decision — glazing build-up, frame system, and security standard chosen before the fabricator cuts.
This checklist is for trade installers and contractors who need to specify aluminium windows against UK Building Regulations Approved Document L (2016 edition, as amended) without over-engineering every opening. We fabricate SW60 residential and TW70 commercial windows in Warrington; the principles apply whichever supplier you use.
The numbers that matter
| Requirement | Typical target | Notes |
|---|---|---|
| New dwelling windows | ≤ 1.4 W/m²K whole-window U-value (England) | Confirm current ADL edition for Wales/Scotland |
| TW70 commercial (double glazed) | ~1.4 W/m²K | Jack Aluminium published data |
| TW70 triple glazed | ~1.2 W/m²K | Where spec demands lower |
| SW60 residential | from ~1.2 W/m²K | System and glazing dependent |
| Security (new dwellings) | PAS 24 where applicable | Paired with Document Q on entrances |
Always confirm the approved Document L version and any local planning conditions on the project — regs evolve; this post reflects the 2016 framework with subsequent amendments as commonly applied in England.
Government guidance: Approved Document L (verify current edition at specification).
Pre-quote checklist — send this to your fabricator
1. Opening schedule
- Opening reference, width × height, floor level
- New-build or replacement (replacement has different evidence routes)
- Elevation drawings or marked-up schedule
2. Thermal line
- Required U-value or “to current Document L”
- Double or triple glazed preference
- Any planning condition specifying glazing appearance (heritage)
3. Glazing build-up
- Outer pane, cavity, inner pane — thickness and coating
- Toughened / laminated where required
- Acoustic or solar control layers if specified
4. Security
- PAS 24 required? (most new dwellings — yes)
- Secured by Design scheme membership?
- Restricted opening for child safety or high-rise?
5. Operation type
- Side hung, top hung, tilt & turn (TW70 commercial)
- Fire escape / egress requirements
- Trickle vent strategy (Document F interaction)
6. Finish and interface
- RAL colour, dual colour, foil
- Reveal depth and fixing method
- Cill and head detail
Missing any of the above adds a day to quoting and a week to fabrication while details are chased.
System selection — SW60 vs TW70
SW60 (residential thermally broken windows) — dwellings, apartments, light commercial where residential proportions and thermal performance are the priority.
TW70 (commercial tilt & turn) — offices, schools, hospitals, student accommodation. PAS 24 accredited across variations; Document L compliant configurations; tested to BS 6375 Part 1 weather performance at 2000 Pa classification.
We publish full specs on residential windows and commercial windows.
PAS 24 and Document L together
Thermal compliance does not replace security compliance. On new dwellings, PAS 24 (or equivalent) applies to windows and doors in the context of Part Q security. Specifying a low U-value window without PAS 24 where required is a building control failure waiting to happen.
Our PAS 24 vs Part L primer explains what changed in PAS 24:2022 for installers who have not refreshed since the update.
Evidence for building control
Your fabricator should provide:
- Product U-value declarations for the exact frame + glazing combination
- PAS 24 test evidence where security is claimed
- BM TradaQ or equivalent marking where specified (TW70 carries Exova BM TradaQ options)
Keep the signed quote and CAD as the audit trail linking the ordered spec to what was installed.
Common installer mistakes
- Quoting “Document L compliant” without a U-value figure — compliance is numeric, not a label.
- Mixing entrance and window systems without thermal continuity detail — RD70 door beside TW70 window needs consistent thermal modelling at the junction.
- Assuming triple glazing is always better — cost, weight, and diminishing returns on some openings; model the whole window U-value.
- Ordering before CAD sign-off — dimensions and glazing confirmed in writing prevent remakes.
Kingsland supply notes
- Supply-only for trade and commercial customers — your team or appointed contractor installs
- Allow approximately 21 working days for general planning
- The quotation confirms the current lead time, its start point, the exact date and any product- or specification-specific exceptions
- Fabricated to the approved schedule or drawings and checked before dispatch
- Mainland Britain delivery from Warrington
Request a trade quotation with the opening schedule and Document L target. We will confirm SW60 or TW70, glazing build-up, and PAS 24 configuration before manufacture.